
Kitchen Pantry Cabinets in New York City: A Local Guide
Discover how custom kitchen pantry cabinets can transform cramped NYC kitchens in Queens, Brooklyn, Manhattan, and beyond.
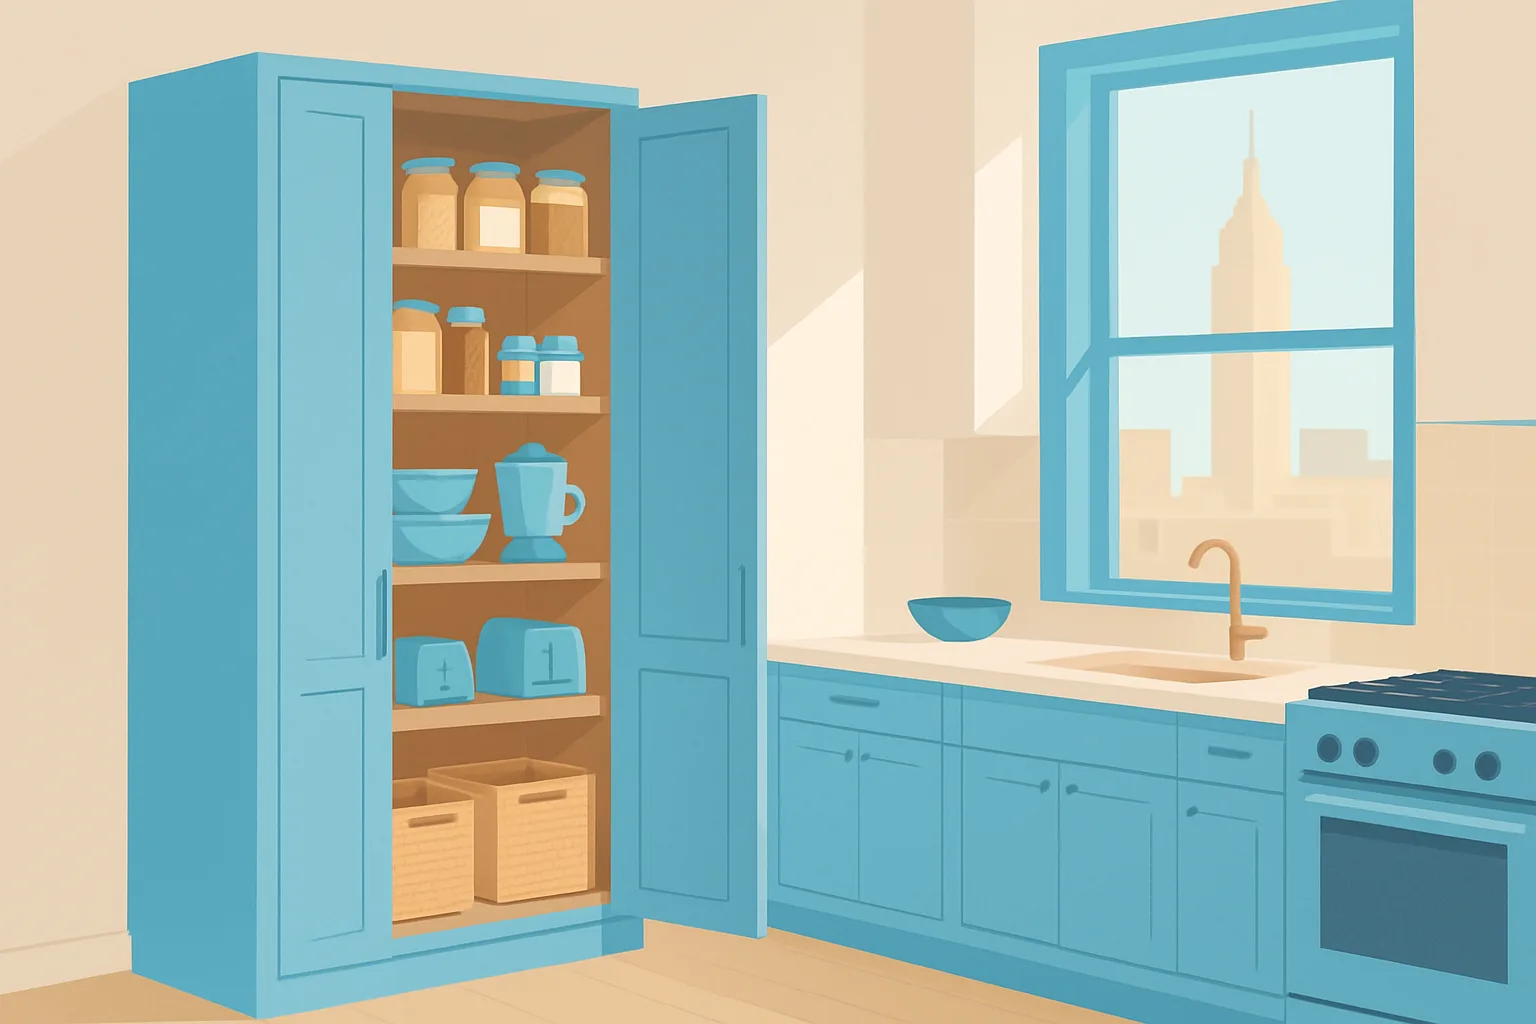
If you live in a co-op in Jackson Heights, a brownstone in Brooklyn, or a high-rise apartment in Manhattan, you already know the challenge: New York City kitchens were rarely designed with modern storage in mind. Cabinets overflow, counters disappear under appliances, and pantry space is either nonexistent or awkwardly tucked into a closet that does everything poorly. The good news is that a well-designed kitchen pantry cabinet system can completely change how your kitchen functions — and Empire Closets Inc. has been solving exactly this problem for homeowners across New York City and the surrounding boroughs.
Why NYC Kitchens Need Smarter Pantry Solutions
Most homes across Queens County — whether pre-war apartments in Astoria, attached homes in Forest Hills, or newer condos in Long Island City — share a common trait: kitchens are compact. Unlike suburban homes with sprawling layouts, NYC kitchens are built for efficiency, not abundance. That means every square inch of vertical wall space, every awkward corner, and every unused nook has to work harder. A custom pantry cabinet system is not a luxury here — it is a practical necessity. The right design can double your usable storage without touching your floor plan.
What to Look for in a Custom Pantry Cabinet Design
Not all pantry cabinets are created equal, and a one-size-fits-all unit from a big-box store rarely fits the specific dimensions or style of a New York City home. When planning your pantry storage, consider these key features:
- Floor-to-ceiling cabinetry: In apartments across the Bronx and Brooklyn, maximizing vertical space is critical. Tall pantry towers that reach the ceiling eliminate wasted space above standard cabinets.
- Adjustable shelving: Dry goods, small appliances, and cookware all have different height requirements. Adjustable shelves let your storage evolve as your needs change.
- Pull-out drawers and organizers: Deep shelves become black holes for canned goods. Pull-out bins and tiered drawers keep everything visible and accessible.
- Built-in spice racks and door storage: The inside of a pantry cabinet door is prime real estate. Shallow racks mounted to the door can hold dozens of spices or small bottles without eating into shelf depth.
- Custom finishes that match your kitchen: A pantry that clashes with your existing cabinetry looks out of place. Custom color matching and hardware selection ensure a seamless, intentional look.
The Difference Between Stock, Semi-Custom, and Fully Custom
Homeowners throughout Queens and Manhattan often ask whether fully custom cabinets are worth the investment compared to semi-custom or stock options. Stock cabinets come in fixed sizes and limited configurations — fine for a standard suburban kitchen, but often a poor fit for the irregular layouts common in NYC buildings. Semi-custom options offer more flexibility but still rely on predetermined module sizes that may leave gaps or waste space. Fully custom cabinetry, like the solutions offered through our custom carpentry service, is built specifically for your kitchen's exact dimensions and your household's exact habits. For a Long Island City condo with an angled wall or a Brooklyn brownstone with a radiator eating into the kitchen, fully custom is often the only approach that truly works.
Planning Your Pantry: Practical Tips Before You Start
Before meeting with a designer, spend a few days paying attention to how your kitchen actually functions. Ask yourself:
- What do you reach for most often, and where do you currently store it?
- Do you buy in bulk, or shop frequently for fresh ingredients?
- Are there small appliances — stand mixers, air fryers, instant pots — that currently live on your counter because there is nowhere else for them?
- Is the pantry replacing an existing cabinet, or are you carving out new space entirely?
These answers directly shape the cabinet configuration. A family in a Queens rowhouse that shops at Costco needs very different storage depth and bin sizes than a couple in a Manhattan studio who orders groceries twice a week. Good design starts with understanding real behavior, not just measuring walls.
How Empire Closets Approaches Kitchen Pantry Projects in NYC
Empire Closets Inc. takes a design-build approach to every kitchen pantry project, meaning the same team that designs your cabinetry also installs it. This eliminates the miscommunications that happen when design and installation are handled by different companies — a common frustration homeowners across the boroughs have experienced with other contractors. From the initial consultation to final installation, we handle every detail, ensuring your new pantry cabinet integrates perfectly with your existing kitchen, your building's requirements, and your daily life.
Ready to reclaim your kitchen? Whether you are in Queens, Brooklyn, the Bronx, Long Island City, or anywhere across New York City, Empire Closets Inc. is ready to help you design the pantry storage your home deserves. Request your free quote today and take the first step toward a kitchen that finally works for you — explore our full kitchen pantry cabinet services to see what is possible.
Get Your Free Quote
Licensed, insured, and ready to help. Let's get it done right.