
Kitchen Pantry Cabinets in Brooklyn: A Practical Guide
Empire Closets Inc. helps Brooklyn homeowners maximize kitchen storage with custom pantry cabinets built for real NYC living.
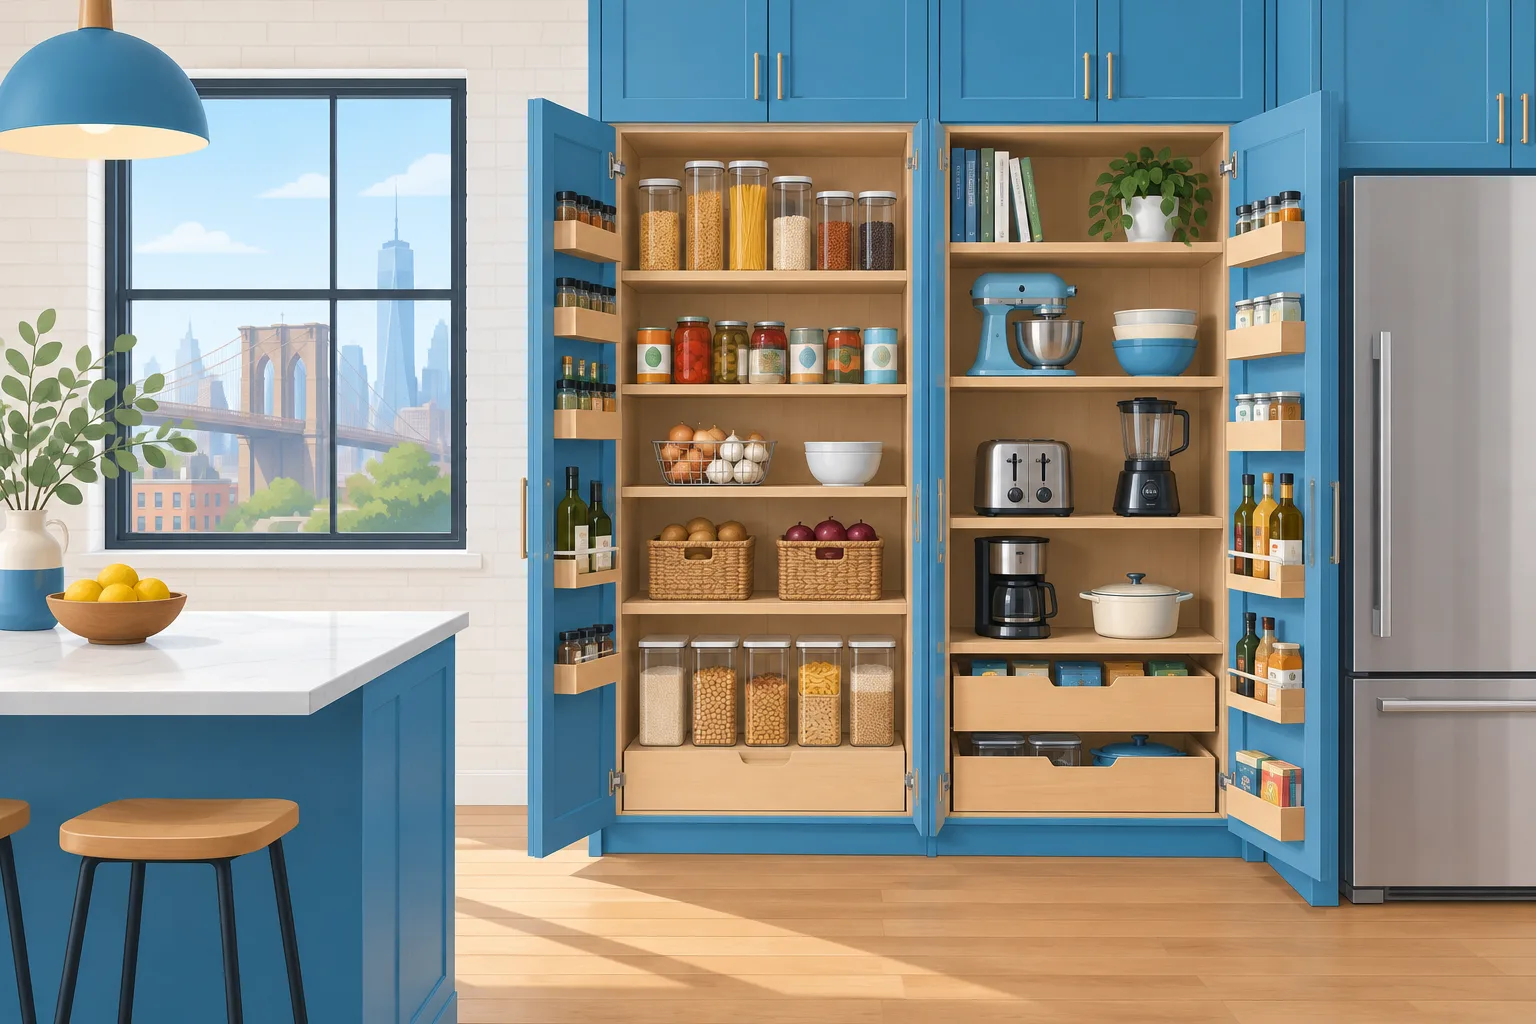
Kitchen pantry cabinets in Brooklyn solve one of the most common problems in NYC homes: not enough storage space. Whether you live in a row house in Park Slope, a co-op in Bay Ridge, or a brownstone in Bed-Stuy, a well-planned pantry can transform your kitchen. Empire Closets Inc. designs and builds custom pantry solutions that fit your exact space and lifestyle.
Why Brooklyn Kitchens Need Custom Pantry Solutions
Brooklyn homes come in all shapes and sizes. Many older buildings have narrow galley kitchens with little cabinet space. Newer developments in areas like Williamsburg or Greenpoint often have open-plan layouts that look great but lack dedicated storage. A custom kitchen pantry gives you organized space that works with your floor plan, not against it.
- Brownstones often have tall ceilings, which means you can build pantry cabinets that go all the way up.
- Smaller apartments in Flatbush or Crown Heights benefit from floor-to-ceiling pull-out shelving.
- Larger family homes in Dyker Heights may need a walk-in pantry closet with zones for dry goods, small appliances, and cleaning supplies.
Pantry Cabinet Styles That Work in NYC Homes
Choosing the right style matters. Brooklyn homeowners tend to want storage that looks good and works hard. Here are the most popular pantry cabinet types we install.
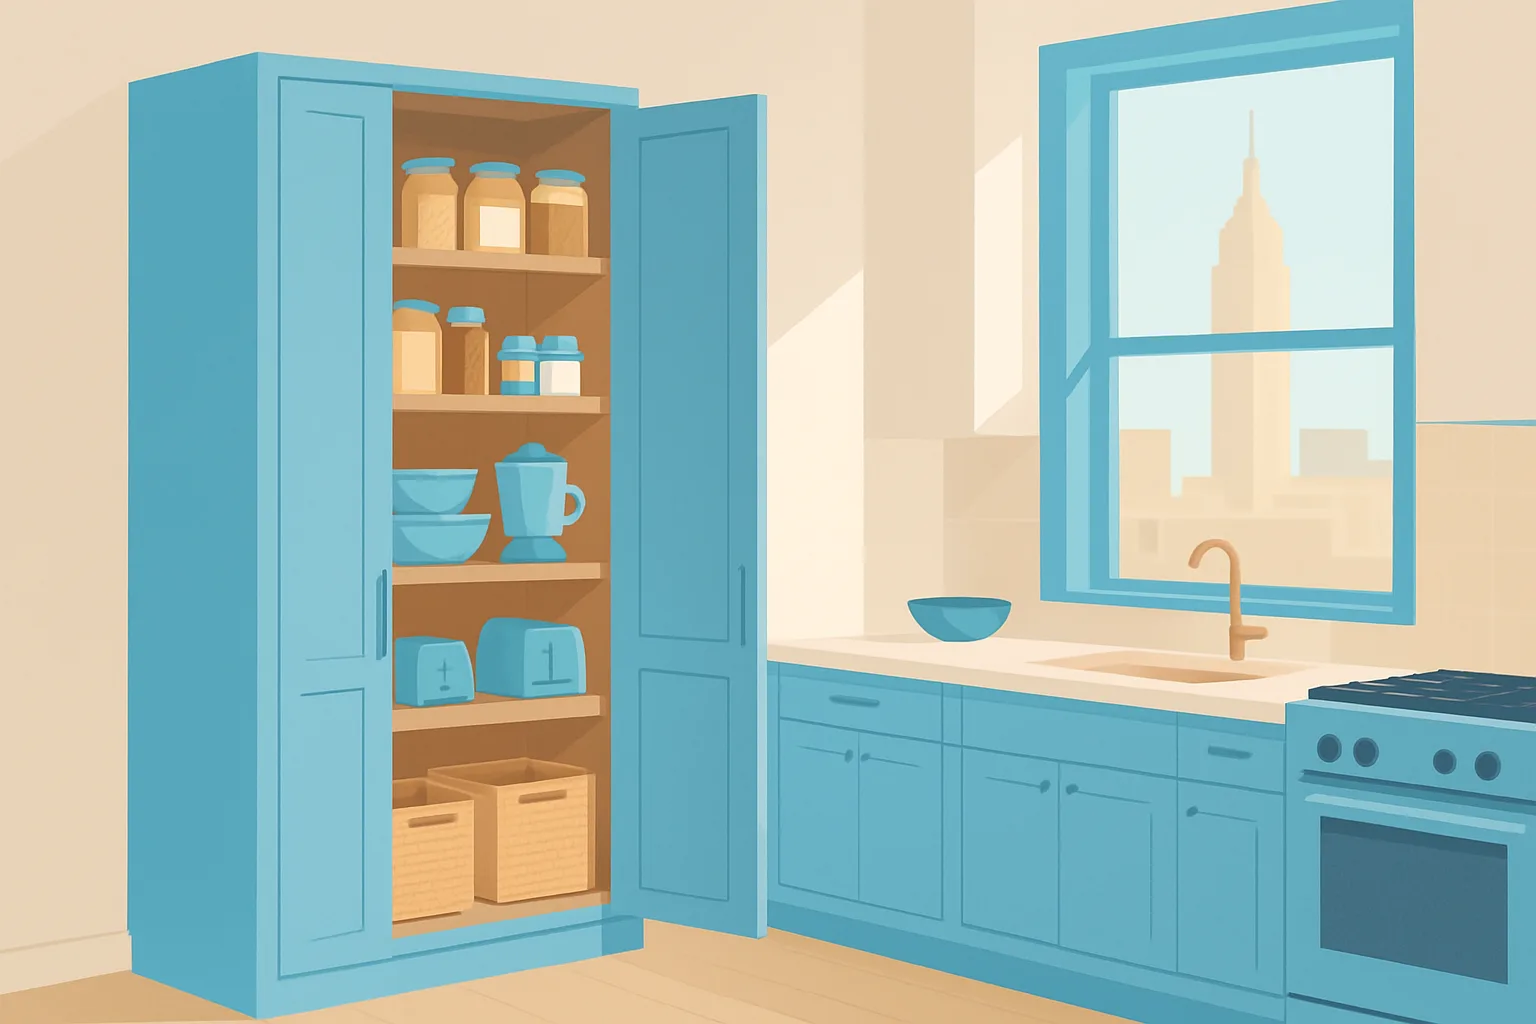
- Tall pantry towers: These are single or double-wide cabinets that reach from floor to ceiling. They work well in narrow kitchens where floor space is limited.
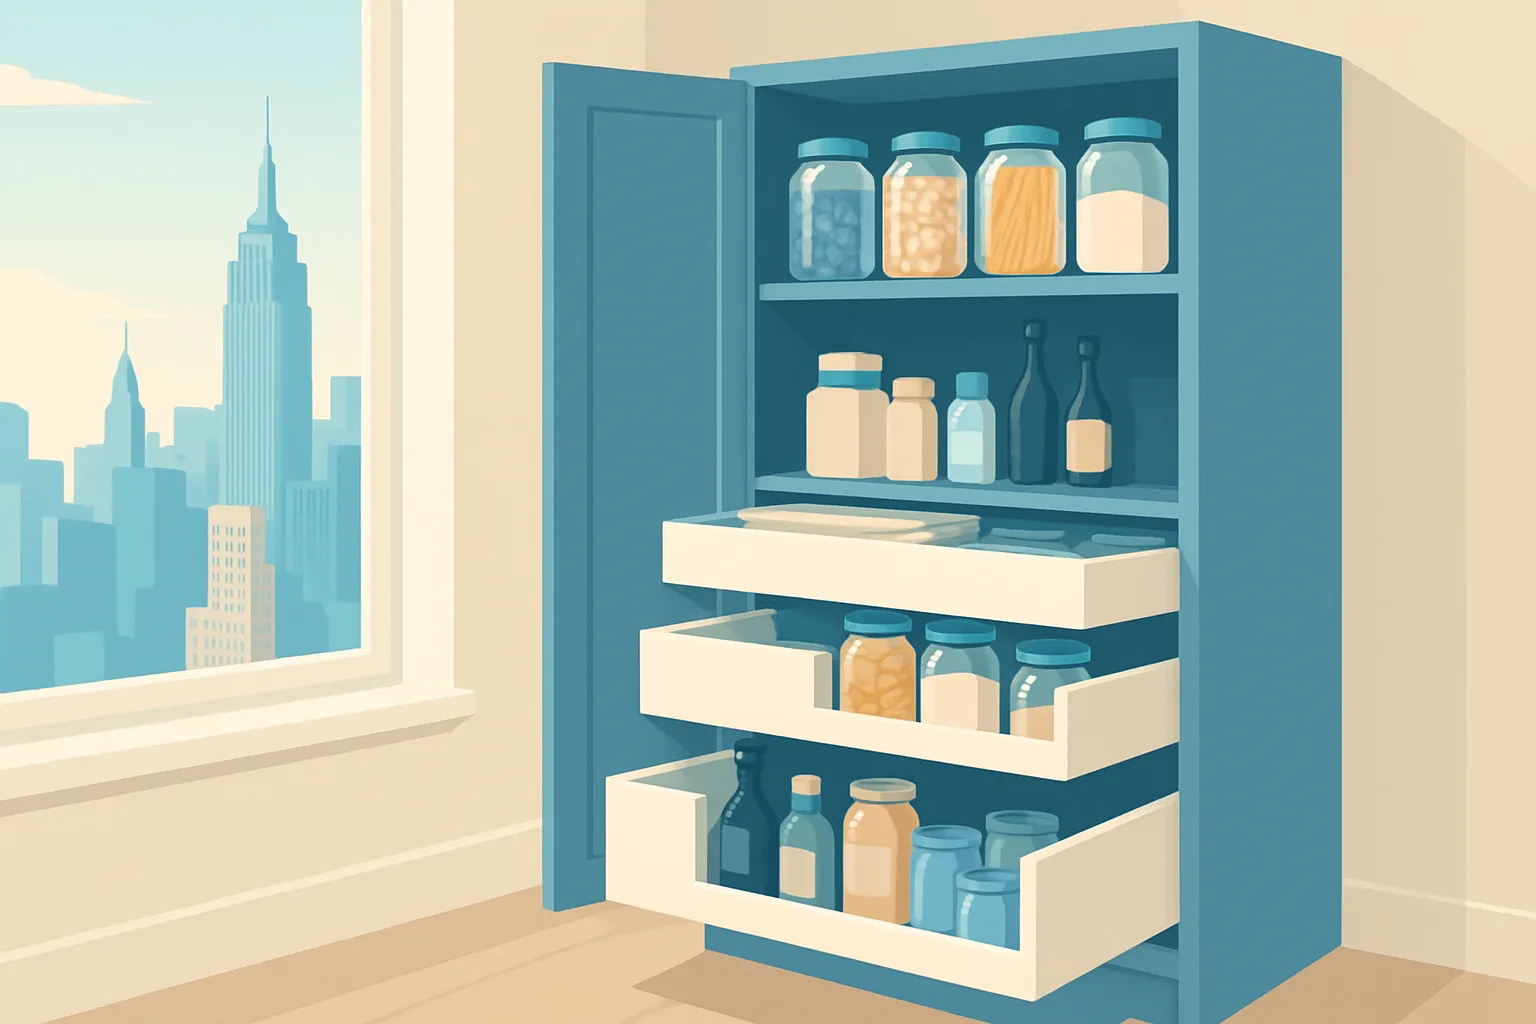
- Pull-out pantry cabinets: Slim pull-out units fit into tight gaps between appliances or walls. They are popular in smaller kitchens throughout Brooklyn.
- Corner pantry units: These make use of dead corner space that is often wasted. Lazy Susan hardware or swing-out shelves make every inch useful.
- Built-in pantry walls: For larger kitchens, a full built-in wall of pantry cabinets creates a clean, custom look. This style is common in renovated brownstones and new construction condos.
How to Plan Your Pantry Before You Build
Good planning saves time and money. Before any work starts, think through how you actually use your kitchen. Ask yourself a few key questions.
- What do you store most often? Canned goods, spices, small appliances, or all of the above?
- How many people use the kitchen daily? A family of five in Canarsie has different needs than a couple in a studio near Atlantic Avenue.
- Do you want the pantry to be hidden behind doors, or do you prefer open shelving for easy access?
- Is there a spot in or near your kitchen that is underused, like a hallway closet or an alcove?
Our team at Empire Closets uses a design-build process. We handle everything from the initial layout to the final installation. That means one team, one plan, and no gaps in communication.
Materials and Finishes That Hold Up in NYC
New York City kitchens get heavy use. Humidity from cooking, heat from the stove, and daily wear all affect how cabinets look over time. Choose materials that are built to last.
- Plywood boxes: More stable than particleboard in humid conditions. Good for Brooklyn homes where cooking happens every day.
- Melamine or laminate interiors: Easy to wipe clean. Practical for pantries that store food and cooking oils.
- Solid wood or MDF doors: Both hold paint well. MDF is a smart choice if you want a smooth, painted finish without the cost of solid wood.
- Soft-close hinges and drawer slides: These small details make a big difference in daily use. They also reduce noise in shared buildings and apartments.
Our custom carpentry team selects materials based on your kitchen conditions and your budget. We do not push upgrades you do not need.
Making the Most of a Small Brooklyn Kitchen
Small kitchens are the norm across much of Brooklyn, Manhattan, and the Bronx. The good news is that smart pantry design can double your usable storage even in a tight space.
- Use vertical space. Cabinets that stop at counter height waste the wall above.
- Add pull-out drawers inside cabinets instead of fixed shelves. You can see and reach everything without digging.
- Use the inside of cabinet doors. Door-mounted racks hold spices, wraps, or cleaning supplies.
- Consider a pantry in an adjacent hallway or closet if your kitchen has no room to expand. We serve homeowners across New York City and see this solution work well in older apartment layouts.
Questions Homeowners Ask
How long does it take to install custom pantry cabinets?
Most pantry cabinet installations take one to three days depending on the size and complexity of the project. Custom builds take a few weeks to fabricate before installation begins.
Can you add pantry cabinets to an existing kitchen without a full renovation?
Yes. In many cases, we can add pantry cabinets to a wall or unused corner without touching the rest of your kitchen. Our team assesses the space first and gives you honest options.
Do you serve areas outside Brooklyn?
Yes. Empire Closets Inc. serves homeowners throughout Queens County, Manhattan, Long Island City, and the Bronx as well as Brooklyn.
What is the difference between a pantry cabinet and a pantry closet?
A pantry cabinet is a freestanding or built-in unit that fits within your kitchen. A pantry closet is a dedicated room or large alcove used entirely for food and kitchen storage. We design and build both.
If you are ready to add real storage to your Brooklyn kitchen, request a free quote from Empire Closets Inc. today. Our team will visit your home, measure your space, and help you find the right kitchen pantry solution for how you live.
More from our blog
Get Your Free Quote
Licensed, insured, and ready to help. Let's get it done right.