
Water Closets in the Bronx: A Homeowner's Guide
Learn how to plan, design, and install a water closet in your Bronx home with practical tips from Empire Closets Inc.
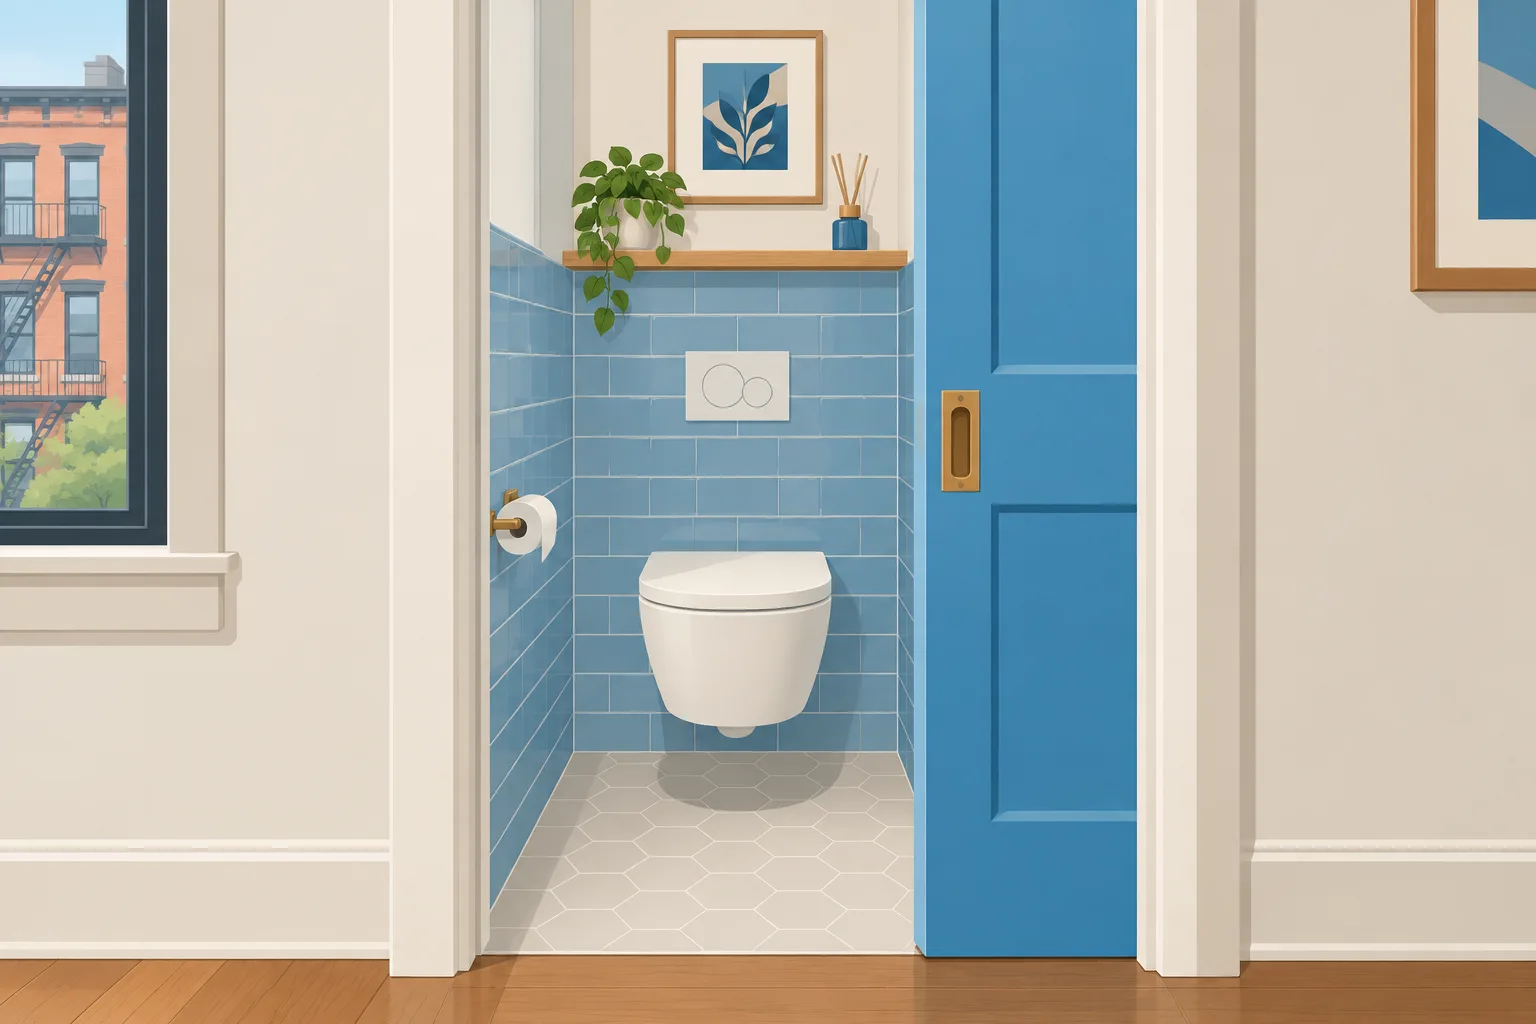
A water closet is a small, enclosed room that holds only a toilet, separate from the main bathroom. Bronx homeowners are adding them to save space, add privacy, and increase home value. Empire Closets Inc. helps families across the Bronx and the wider New York City area plan and build these compact, useful spaces.
Why Bronx Homeowners Are Adding Water Closets
Many homes in the Bronx were built decades ago with just one full bathroom shared by the whole family. That setup creates bottlenecks every morning. A water closet solves this problem by giving a toilet its own private room. You free up the main bathroom for bathing and grooming. This is especially useful in attached rowhouses, semi-detached homes, and older two-family buildings common throughout neighborhoods like Riverdale, Pelham Parkway, and Morris Park.
- Reduces morning congestion in shared homes
- Adds a second toilet without a full bathroom renovation
- Increases resale appeal in competitive NYC markets
- Works well in tight floor plans where space is limited
How Much Space Do You Actually Need
A water closet does not need much room. Building codes in New York City require a minimum of about 30 inches of width and 60 inches of depth for a toilet compartment. That said, a little extra space makes the room feel less cramped. Aim for at least 36 inches wide if your floor plan allows it. Many Bronx homes have underused hallway nooks, closets near entryways, or unused corners under staircases that convert well. Our team does a design-build assessment to find the best location in your specific home.
Plumbing Considerations for Bronx Homes
Plumbing is the biggest factor in cost and planning. The closer your water closet is to an existing drain stack, the simpler the work. Bronx homes vary widely. Some have cast-iron pipes from the mid-1900s. Others have been updated with PVC lines. Our team works with licensed plumbers who know the local building stock. Key points to think about include:
- Proximity to the main drain stack keeps costs lower
- Basement water closets may need an upflush toilet system if gravity drainage is not possible
- Older homes may need pipe upgrades to meet current NYC code
- Permits are required for new plumbing work in all five boroughs
We handle the permit process for our clients, so you do not have to navigate that alone.
Choosing Fixtures and Finishes
Because a water closet is small, every detail shows. Choose a compact, wall-hung toilet if you want to make the room feel larger. Wall-hung models also make cleaning the floor easier. For walls, moisture-resistant paint or tile works best. Good ventilation is a must. Install an exhaust fan to prevent mold, which is a real concern in older Bronx buildings with limited airflow. Storage is minimal in a water closet, but a small recessed shelf or a narrow cabinet can hold essentials. If you want built-in storage nearby, our custom carpentry team can add shelving or a small linen unit just outside the door.
Connecting Your Water Closet to the Rest of Your Home
A water closet works best when it connects naturally to your daily traffic flow. Place it near bedrooms for nighttime convenience or near the front entry for guests. In many Bronx two-family homes, a water closet on the ground floor near the living area keeps guests from going upstairs. If your home has an open floor plan, soundproofing the walls with insulation batting keeps things private. Think about the door swing too. A pocket door or barn-style sliding door saves floor space in tight hallways. Our designers help you think through all of this before any work begins.
Questions Homeowners Ask
Do I need a permit for a water closet in the Bronx?
Yes. Any new plumbing installation in New York City requires a permit from the NYC Department of Buildings. Empire Closets Inc. works with licensed professionals who handle this process as part of the project.
Can I convert an existing closet into a water closet?
Often, yes. Many reach-in closets near hallways or entryways are good candidates, especially if they share a wall with existing plumbing. Our team evaluates your reach-in closet space to see if a conversion is practical for your home.
How long does it take to build a water closet?
Most water closet projects take one to three weeks depending on plumbing complexity, permit timing, and finish selections. We give you a clear timeline before work starts so there are no surprises.
Do you serve other areas besides the Bronx?
Yes. Empire Closets Inc. also serves Brooklyn, Manhattan, Queens County, and Long Island City, so we can help neighbors across the region with the same quality work.
If you live in the Bronx or anywhere across New York City and want to add a water closet to your home, Empire Closets Inc. is ready to help. Request your free quote today and see how our design-build process makes the whole project simple from start to finish.
More from our blog



Get Your Free Quote
Licensed, insured, and ready to help. Let's get it done right.